
Mesa Terrace 34 of 86 Condominiums

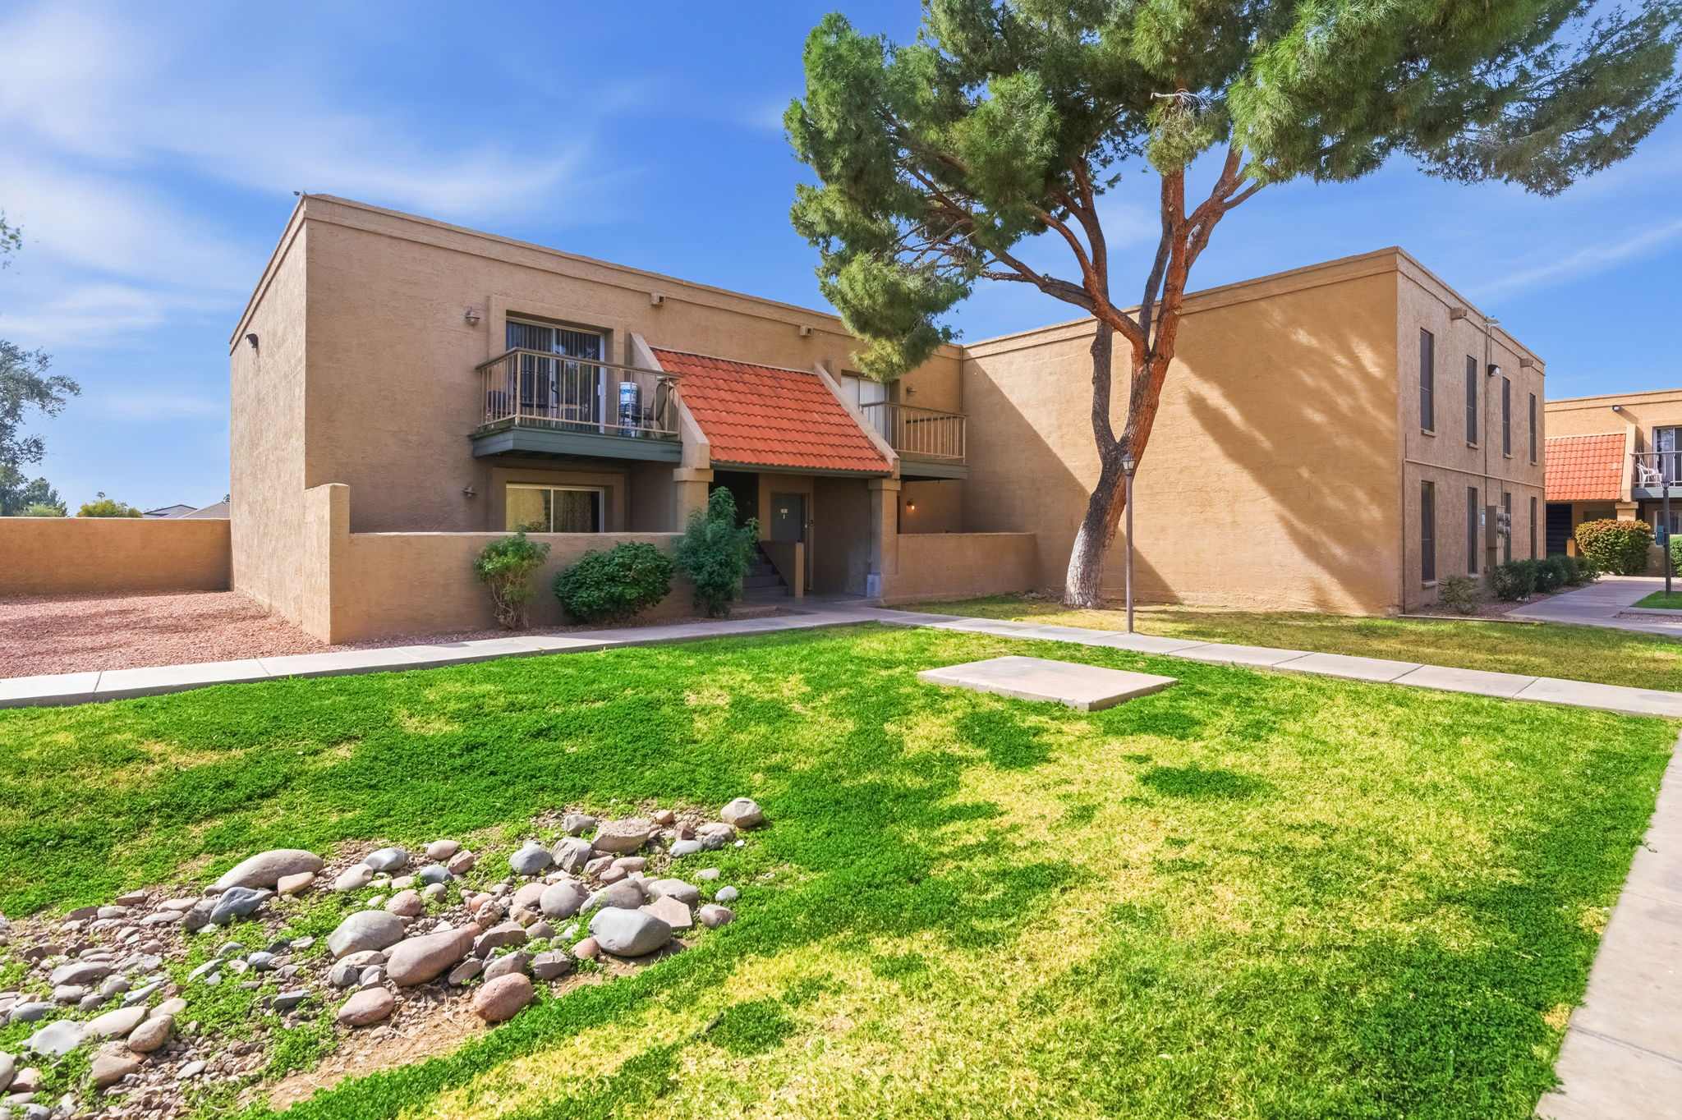


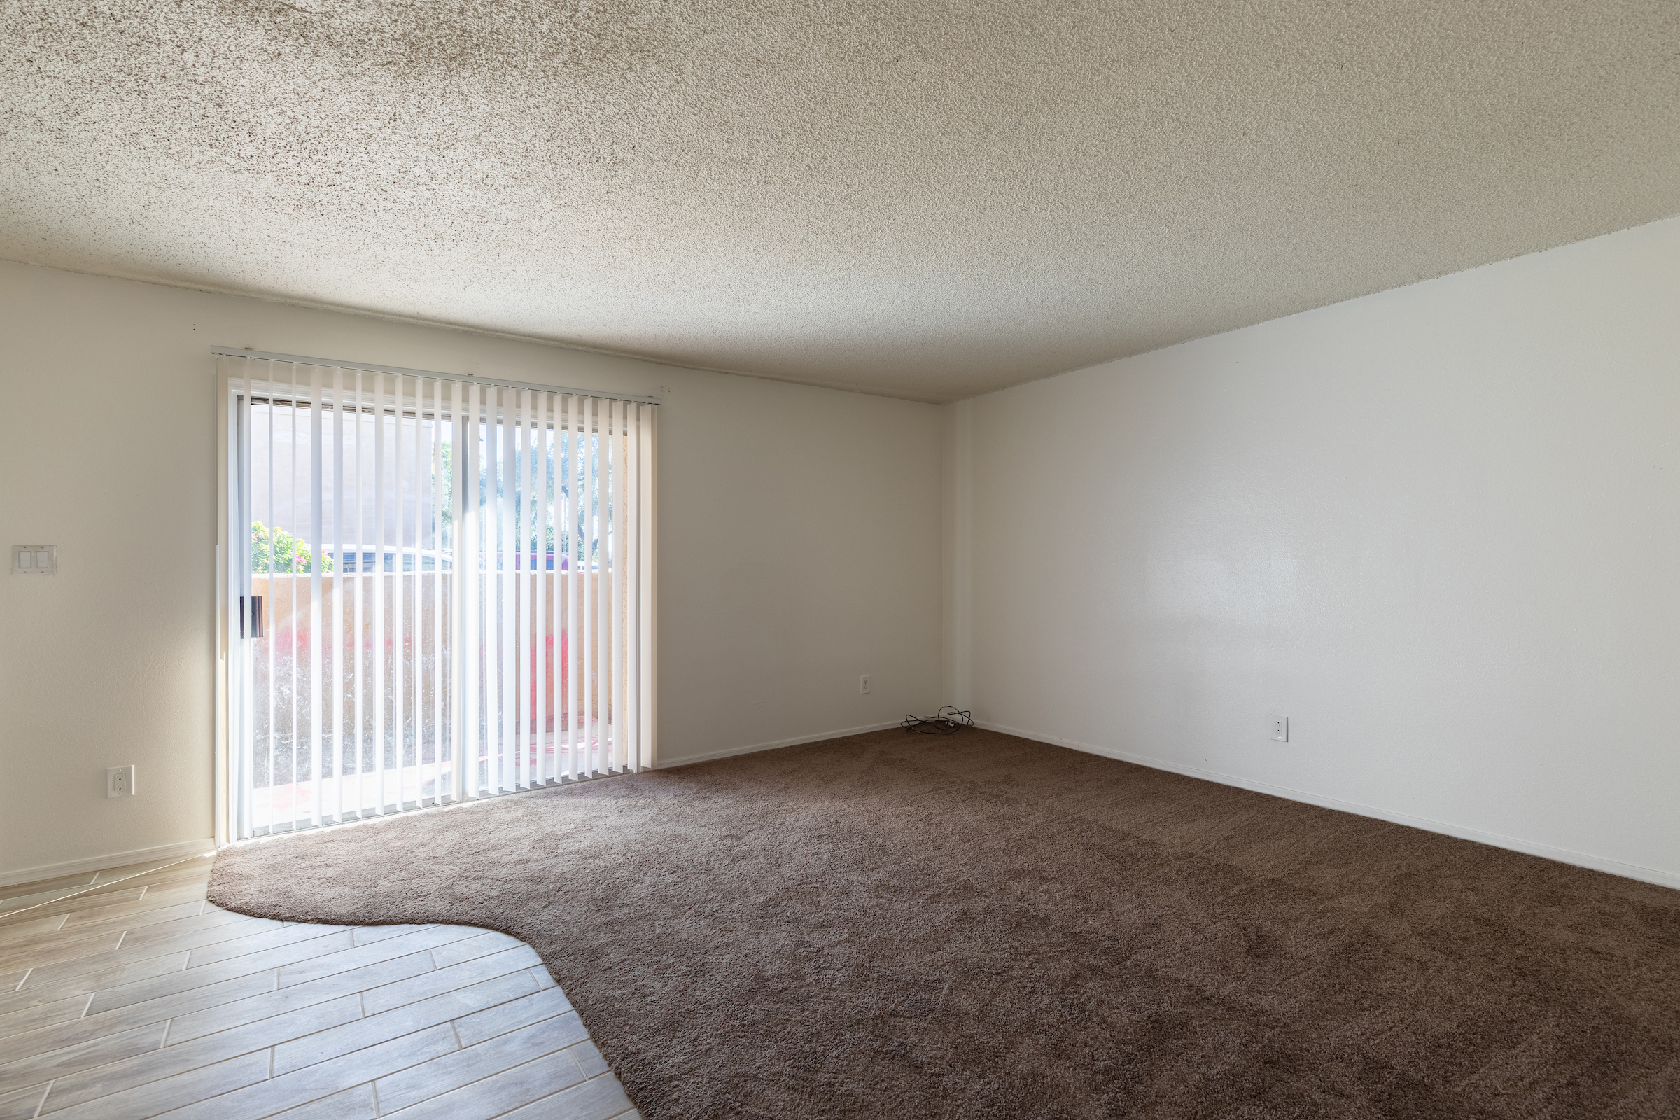
• 34 of 86 Condo Units, Built in 1979
• Below Replacement Cost
• Minutes to the Heart of Downtown Mesa (Museums, ASU Mesa Campus, Mesa Arts Center, Etc.)
• All Two-Bedroom / Two-Bathroom Units With Spacious Floor Plans & Private Patios / Balconies
• Individually Metered for Electric & Individual Hot Water Heaters
• Pioneer Park Is Approximately Five Minutes Away With Its Historic Train, 9,000 SF Playground, & Popular Events Such as the Mesa Feastival – Saturday in the Park
• Low Historical Vacancy
• One Covered Parking Space Per Unit
• Submarket Characterized By Some of the Strongest Rent Increases in the Nation
Property Description
Mesa Terrace is an offering of 34 of 86 condominium units located in the heart of Mesa, Arizona. The property is located just off Stapley Road, a little more than a mile north of the nearest light rail station at Main Street. It is approximately 2.5 miles away from the center of Downtown Mesa and Mesa Arts Center along with many cultural activities and museums (Arizona Museum of Natural History, Mesa Contemporary Arts and the i.d.e.a Museum). Recent big news for the area is the emergence of the Arizona State University Mesa campus, with the new “hub for innovation” being a little more than a fiveminute drive away (2.5 miles). It is also five minutes from Pioneer Park where there are great community activities such as the weekly Mesa Farmers Market and Flea. Downtown Mesa is quickly becoming a hot spot for activity with many new restaurants, boutique hotels, retail and mixed-use residential developments. This property is well located and allows residents to easily enjoy much of what Mesa has to offer. With easy access to light rail and freeway within minutes, residents will have the ability to conveniently access all parts of the metroplex. Downtown Mesa is rapidly growing and changing to be a hotspot for activity and an incredibly desirable area for people to live and work. Built in 1979, Mesa Terrace features 34 of 86 condominium units housed in 10 two-story buildings resting on just less than three acres of land. The rental buildings are built of wood frame and stucco construction. Every unit has two bedrooms and two bathrooms with well laid out, spacious floor plans averaging around 883 square feet. Units are individually metered for electricity and have individual hot water heaters and HVACs. Interior amenities include: air conditioning/ heating, patio/balcony, ceiling fans, large windows, walk-in closets, storage closet and kitchens equipped with stove/oven, refrigerator, microwave and dishwasher. The community also offers one covered parking per unit, a large laundry room, sparkling swimming pool, and community center. Significant employers in the area include: Banner Health, the City of Mesa, Boeing, and Drivetime Automotive Group. Mesa continues to be one of the most sought-after submarkets for multifamily residential investments, given its proximity to Arizona State University — one of the nation’s largest universities (both at the Mesa Campus, and the main Tempe campus), approximately eight miles to the west — its tremendous employment opportunities and convenient, centralized location in the heart of the metroplex.


Key Property Information
| Listing Status: | Available |
|---|---|
| Property Types: | Apartment Buildings |
| No. of Units: | 34 |
| Year Built: | 1979 |
| Building Size: | 30,022 Sq ft |
| No. of Stories: | 2 |
| APN: | 137-03-295 |
| Opportunity Zone: | No |
| Property Website | Click Here |
Additional contacts
| Full name | Phone number | Email address |
|---|---|---|
| John Klocek | 602-344-9258 | [email protected] |
| Patrick Burch | 602-344-9197 | [email protected] |
Investment Analyzer
Sponsored by:

Step 1Financing Calculation
Step 2Gross Rent Analysis
Please enter annual amounts.
Step 3Cap Rate Calculation
Step 4Final Deal Analysis
Similar Properties in the Area

Grand Junction, CO
Grand Junction, Colorado


Brokers
View All-
Remax Real Estate Professionals
Re/Max Real Estate Professionals
-
Jared Ennis
Central CA Commercial | California
-
Rick Recckio
Recckio Real Estate & Development
-
Greg Corbin
Northgate Real Estate Group
Lenders
View AllManagement
View All-
Essex Property Trust, Inc.
California
-
Josh A
California
-
Bob Tuteur
-
Andrew Schildcrout