
347 Ball Hill Road


Property Description
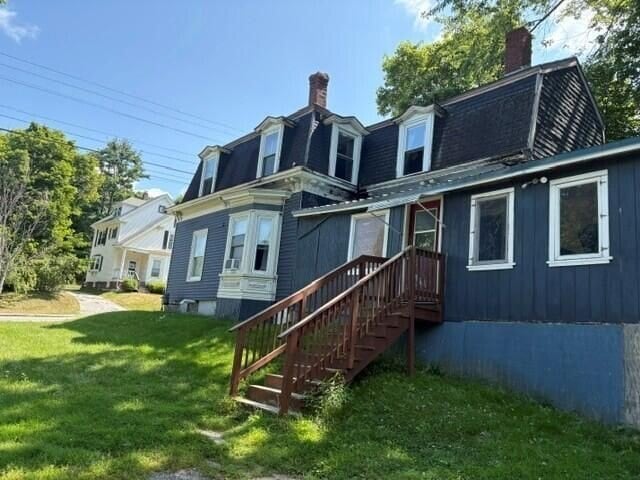
Flexible living options, mountain views, and a peaceful country setting come together in this updated and improved single-family home with an attached second living area which is ideal for multi-generational living, extended family, guests, or potential rental income. The main living area features an eat-in kitchen, a bright living room with fireplace and abundant natural light, plus a first-floor primary bedroom with full bath. The walkout lower level offers two additional bedrooms, a 3/4 bath, workout room and laundry/utility area. The attached second living area provides its own galley kitchen, living/dining area, bedroom, and full bath on the main level. Upstairs, a finished room currently serves as an additional bedroom, with adjoining office/creative space offering potential for a future closet or bath. Eave storage adds functionality, while the walkout lower level includes a finished game room which could be converted to a bedroom, utility room, and possibility for laundry. Both living areas share access to an expansive deck showcasing impressive views of five ski mountains, with covered patio space below. The attached two-car garage provides direct entry to the main living area and connects to additional storage and two former horse stalls with paddock area, currently used as finished space. Once a gentleman's farm, the 3.89-acre property retains some of its country character with established blueberries bushes. A nearby farm owns and hays much of the surrounding acreage, creating an open, pastoral feel without the additional upkeep. Additional features include a recently drilled well, two septic systems and two electrical panels, shared Buderus furnace, and flexible spaces that can adapt to a variety of living arrangements. Each unit has its own entrance for privacy. A whole-house generator supports both units. Second unit was added in 1978. Located on the gravel portion of a town-maintained dead-end road. Furnishings negotiable.
Broker Details

Better Homes and Gardens Real Estate The Masiello Group (800) 741-1540
MLS ID: 070900693

Key Property Information
| Listing Status: | Available |
|---|---|
| Listing Type: | Call for offers |
| Property Types: | Apartment Buildings |
| Price: | $675,000 |
| Year Built: | 1966 |
| Lot Size: | 2,645.00 Sq ft |
| Opportunity Zone: | No |
| Number of Bedrooms: | 5 |
| Number of Bathrooms: | 3 |

ID: 3yd-MASIELLOGROUP-189943651
Investment Analyzer
Sponsored by:

Step 1Financing Calculation
Step 2Gross Rent Analysis
Please enter annual amounts.
Step 3Cap Rate Calculation
Step 4Final Deal Analysis
Similar Properties in the Area

41-43 Central Street
Haverhill, New Hampshire

Brokers
View All-
Remax Real Estate Professionals
Re/Max Real Estate Professionals
-
Jared Ennis
Central CA Commercial | California
-
Rick Recckio
Recckio Real Estate & Development
-
Eamonn McConnell
Avison Young - CA - ON - Greater Toronto
Lenders
View AllManagement
View All-
Essex Property Trust, Inc.
California
-
Josh A
California
-
Bob Tuteur
-
Andrew Schildcrout