
GWLRA’s College Park Tower to Go Above and Beyond

If all goes according to plan, a GWL Realty Advisors tower proposed for Toronto’s College Park will be one of the tallest in the city.
The proposed 96-storey structure is part of a long-term major heritage-building redevelopment project designed to revitalize the urban area.
“The plans have been [evolving] over several years,” said Daniel Fama, GWLRA’s vice-president of development in an interview with Connect.
“It’s been an extensive collaboration between ourselves and our design team: Just understanding what the property is, what we have in terms of structure and how the building operates, and what the future may hold for each individual asset. We wanted to look at the vision of what the site was intended previously for by the [original developer] and then looked at what we can bring toward the future, and what we wanted to look at in terms of the desire to create a truly integrated urban experience for this location.”
The property is located at the Yonge and College Streets intersection. The development is slated to contain 2,334 residential suites, both condominium and rental units, as well as a new hotel, retail premises and other commercial spaces.
“We’re looking to have a grocer still on the site where a lot of life needs,” said Fama. “We want to really tap into live, work, play. There will be the commercial. … but it could be anything from office to other types of commercial retail.”
Fama said it is too early to tell whether the retail component will include a mall.
“It could be a number of different things,” he said. “At this point, like I said, it’s early days. The intention is to make it as flexible as possible, depending on what we see in the market in the coming years, as we go through our approvals.
“I think we’re going to see what that future holds for us, and we have some ideas; but at this point, I have nothing definitive that I can share.”
A development application has been submitted to the city.
The ambitious proposal includes a full heritage restoration, three mixed-use towers, and reimagined public spaces, all timed to coincide with the site’s centennial in 2030.
GWLRA has owned the property for decades. The company regards the College and Yonge intersection as one of the most dynamic in the city.
“It’s a site that, itself, has deep historical roots and, we believe, untapped potential,” said Fama. “We saw an opportunity to not just restore a historical landmark for the city, but to complete a vision that wasn’t ever fully realized.”
The development plan aims to restore the heritage site’s original 1920s vision while transforming the property into a cultural and residential hub.
Developed in collaboration with Hariri Pontarini Architects, ERA Architects and PUBLIC WORK, the project will complete the vision originally conceived by Ross & Macdonald in the 1920s for a grand art deco complex at Yonge and College.
The plan includes a full restoration of the existing building, rejecting facadism in favour of retaining the structure in its entirety.
“Facadism is typically when groups look at older-generation buildings and then try to incorporate new-generation materiality towards the design,” said Fama. “Groups typically look at adding a lot more glass, and what we’ve done in terms of our extension of the Yonge Street facade is try to mirror it as best as possible to what what the original intent was.”
The historic Yonge Street podium will be completed as originally designed, and the interior arcade will be restored to recreate a Parisian-style vitrine shopping experience. The planned hotel will be an extension of the podium.
The Carlu, the iconic art deco venue on the seventh floor, will be preserved and expanded.
The three sculptural towers, designed by Hariri Pontarini, will rise above the podium, and echo 1920s architectural language through setbacks and vertical elements. A raised, ribbon-like pathway through the site will link College and Yonge streets to a central atrium and outdoor plaza in a bid to enhance pedestrian flow and the connection to transit.
PUBLIC WORK will lead the redesign of the surrounding public realm, introducing topographic features, native planting, and rooftop gardens that reinterpret the “urban mountain” concept popular a century ago.
The project also includes upgrades to streetscapes and transit access in one of Toronto’s most densely populated areas.
“I think we wanted to stand out from the standpoint that that corner is already very prominent with the building that’s on there, and we wanted to continue to embrace that,” said Fama.
“We knew that we wanted to respect the urban architecture. We didn’t want to just preserve it; we wanted to build on it. We looked closely at the original design intention, and we wanted to really bring that language forward.
“So, we decided to keep going with what has already been successful from the standpoint of optics over the last 100 years, and bring that forward.”
GWLRA has launched College Park 100, a website and event series to gather public feedback throughout the multi-year process.
The project is being developed on behalf of The Canada Life Assurance Company and will be allocated to its participating life insurance account. Canada Life is GWLRA’s parent.
A construction timeline has not yet been announced.
Pictured: The proposed future College Park in Toronto.
Rendering: Courtesy of GWLRA
Other News
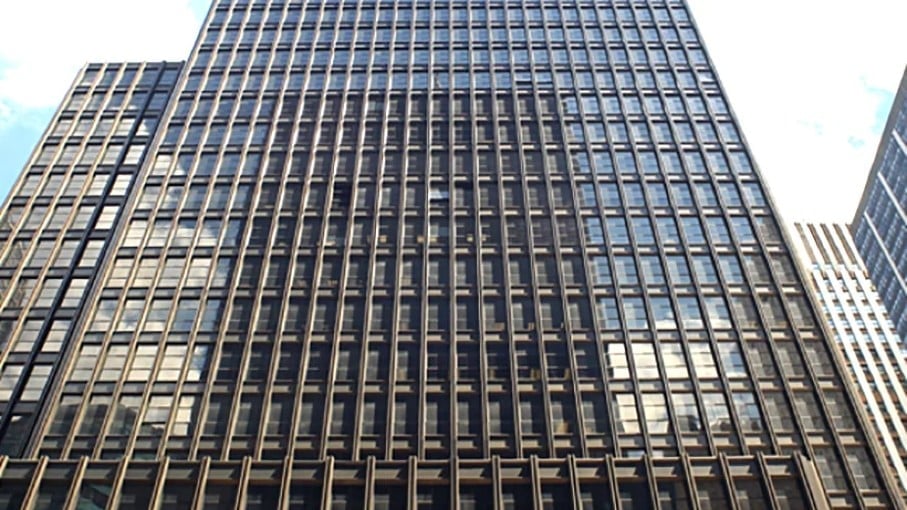
Metro Loft, David Werner Secure $231M Loan for Midtown East Residential Conversion
Northwind Group has originated a $231-million first mortgage construction loan for 675 Third Ave., a 32-story, 337,000-square-foot office building in Manhattan’s Midtown East neighborhood that is slated for conversion into residential apartments. The conversion is being led by a joint venture between Nathan Berman’s Metro Loft Management and David Werner Real Estate Investments. Loan proceeds...
Learn more
Rental Affordability Declines in Most Metros, but Improved Housing Quality is a Factor
Rental housing affordability declined in 82% of U.S. metropolitan areas between 2014 and 2023, with renters experiencing the equivalent of an average $256 annual reduction in income after accounting for changes in housing quality. That’s according to a new report released Tuesday by the Mortgage Bankers Association’s Research Institute for Housing America. The report, Housing...
Learn more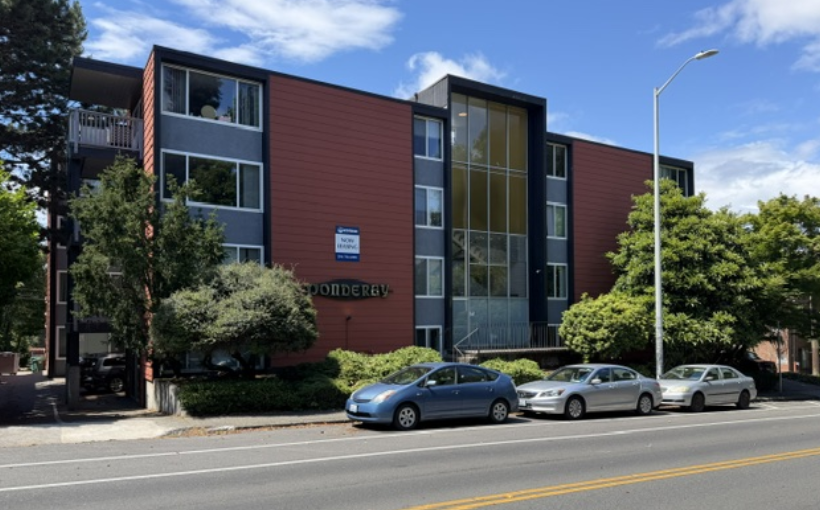
40-Unit Apartment Building in Seattle’s University District Trades for $6M
Ponderay Apartments, a 40-unit multifamily property located at 5625 15th Ave NE in Seattle’s University District, sold for $6.26 million, equating to $156,625 per unit. Built in 1963, the property totals 21,540 square feet and consists of 22 one-bedroom units and 18 studio apartments. The studios average 478 square feet, while the one-bedroom units average...
Learn more
Brokers
View All-
Remax Real Estate Professionals
Re/Max Real Estate Professionals
-
Jared Ennis
Central CA Commercial | California
-
Rick Recckio
Recckio Real Estate & Development
-
Greg Corbin
Northgate Real Estate Group
Lenders
View AllManagement
View All-
Essex Property Trust, Inc.
California
-
Josh A
California
-
Bob Tuteur
-
Andrew Schildcrout